Twin Chalet 3
Sector 1 Noida Extension, Uttar Pradesh
Please Share Contact Details:-
Overview
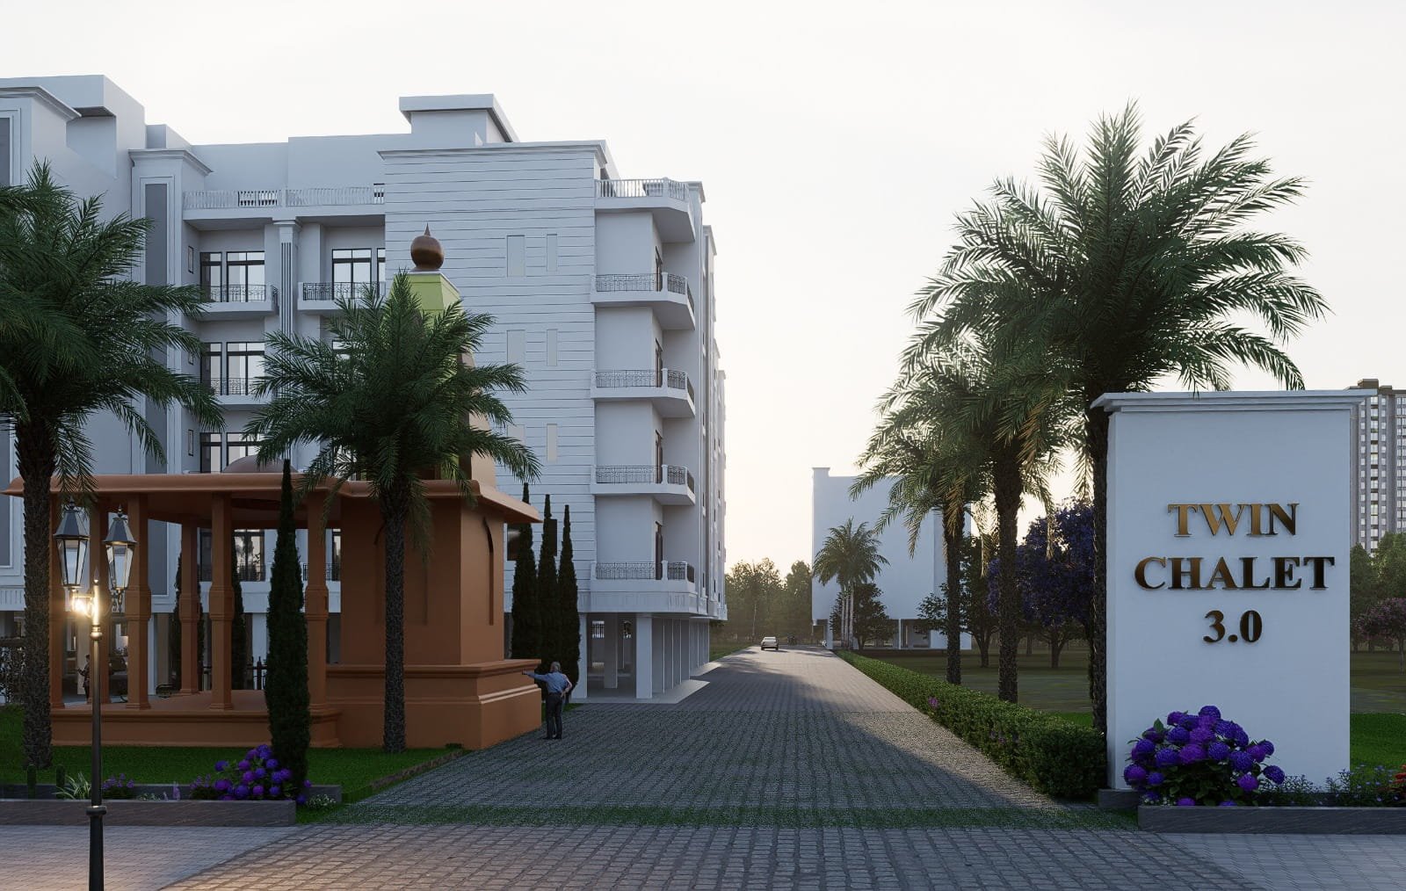
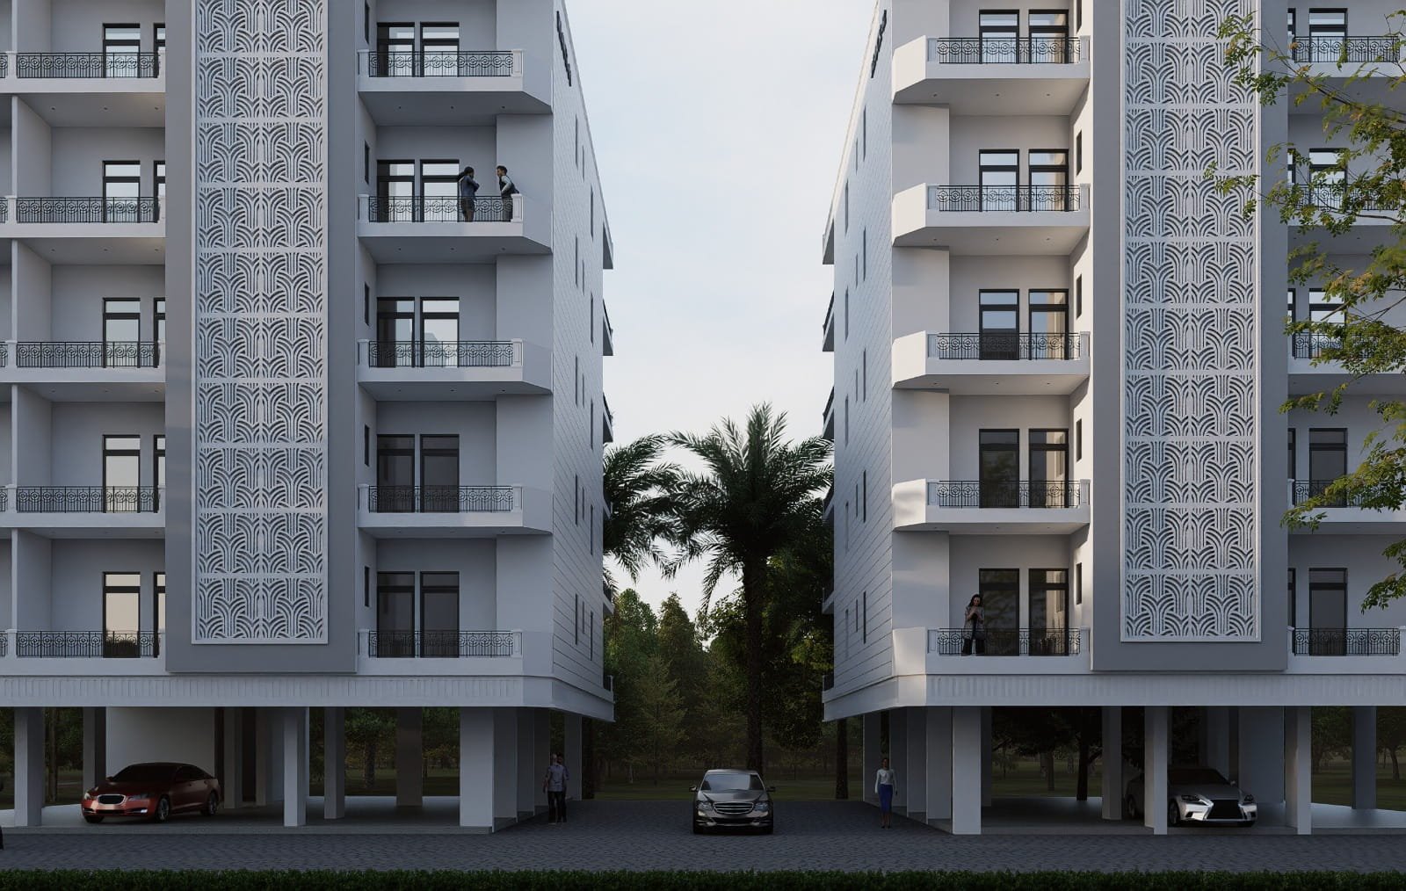
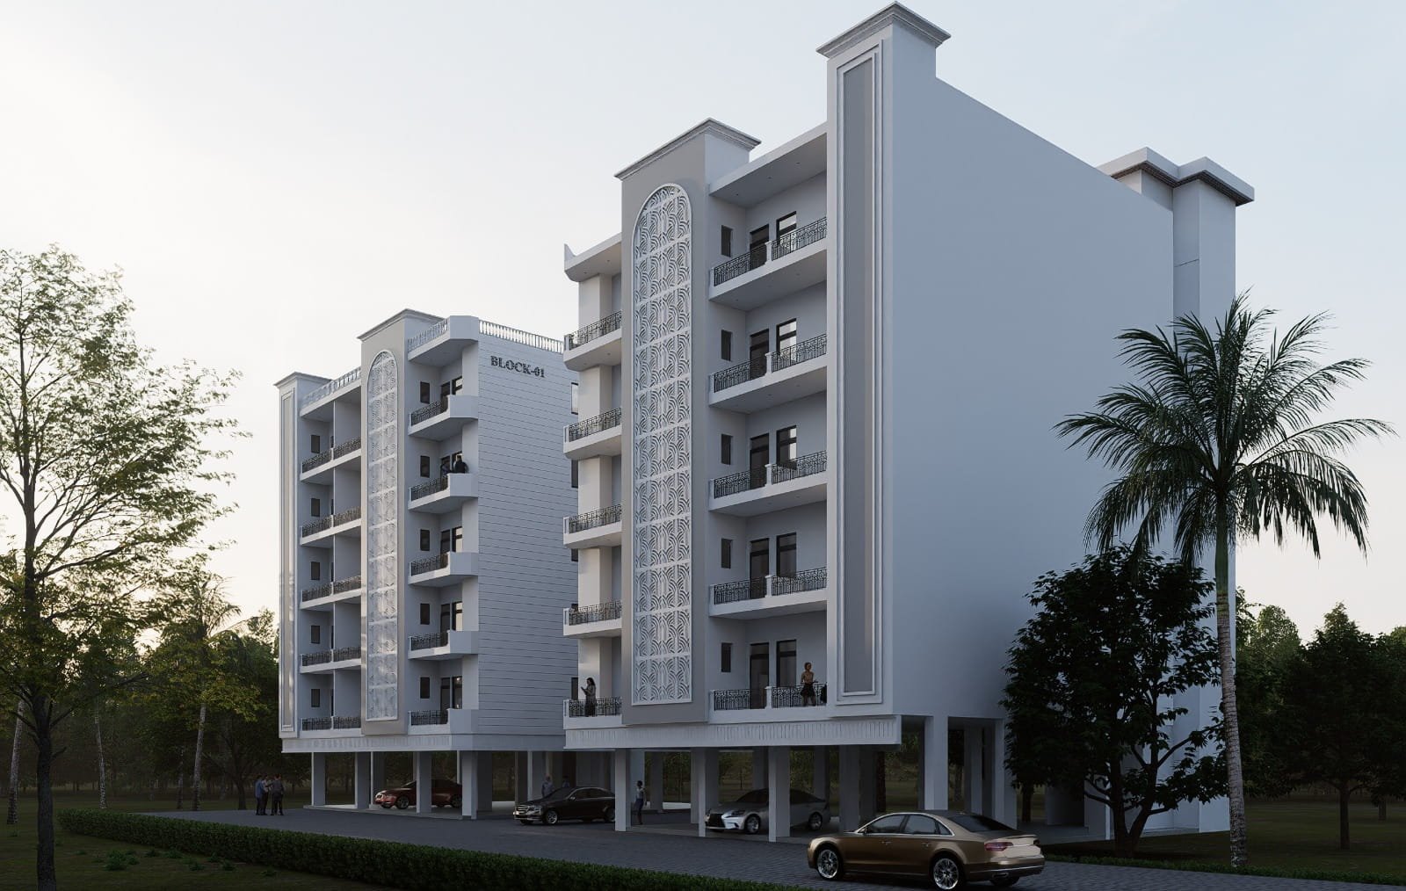
Twin Chalet Phase 3, also known as Twin Chalet 3.0, is a low-rise residential development in Noida Extension, Greater Noida West. The project brings together spacious 2 BHK and 3 BHK homes with a selection of residential and community facilities. Its planning includes a gated society, common parking, kids' park, temple and commercial space for everyday convenience.
Twin Chalet 3 New Launch offers two primary choices: Prime 2 BHK + 2T measuring 1040 sq. ft. and Elite 3 BHK + 2T measuring 1500 sq. ft. Home specifications include semi-modular kitchens, wardrobes, lights and fans in all rooms, false ceilings and door frame paneling. The development also features a low-height, low-density concept with three-tier security and Johnson India lifts.
The Prime unit comes with 1 wardrobe and the Elite has 2 wardrobes. Both have a semi modular kitchen, lights and fans, false ceiling and door frame paneling.
| Status | Preparing selling | Number of blocks | 2 |
| Category | Low rise Apartment | Number of blocks | 2 |
| Investor | Ambesten Homes | Number of Flats | 56 |
| Starting Price | ₹ 46 Lacs | ||
Twin Chalet 3 Floor plan
The Twin Chalet 3 Floor Plan offers two layouts to meet the needs of two families. The Prime 2 BHK + 2T comes with two bedrooms and two bathrooms in a total area of 1040 sq. ft. It may be suitable for those that wish to purchase a compact family home that is located within a low-rise development.
The Elite 3 BHK + 2T are 1500 sq.ft. with extra bed room and 2 toilets. The larger layout is suitable for families looking for more room for children, guests or a dedicated personal space. A common terrace is also a project facility.
Why Choose Twin Chalet 3?
Luxury Spaces: The project provides 1040 sq. ft. 2 BHK & 1500 sq. ft. 3 BHK homes.
Low-Rise Community: It is a new community with a low-rise and low density concept, which is quite different from high-rise projects.
Home Specifications: Semi-modular Kitchen, Wardrobes, Lights, Fans, False ceiling and Door Frame Paneling are provided as specified.
Community Spaces: Kids' park, common temple, common parking, common terrace and high-street commercial space are part of the project features.
Security & Convenience: Gated entry, three-tier security and Johnson India lifts are included among the project facilities.
Payment Plan & Additional Charges
There are three stages of payment with 10% due on booking, 10% due within 15 days of booking and 80% due if offer of possession.
Additional charges (applicable) are ₹2,00,000 corner PLC, ₹1,00,000 front-road PLC, ₹50,000 meter connection charge for 2KW and ₹1,00,000 park PLC for park facing units.
Features
Wifi
Parking
Balcony
Security
Pets Allowed
Twin Chalet 3 Location Advantages
Location: Twin Chalet 3
Jalpura, Greater Noida, Uttar Pradesh 201306, Sector 1 Greater Noida, Uttar Pradesh
Contact Us
contact form.